Case Study · AI Retrofit Planning
AI-Powered Bulk Retrofit Planning is a new end-to-end workflow in the BuildingMinds platform that lets portfolio managers plan, generate, and commit retrofit strategies across many buildings in a single pass, with BuildingMinds' AI Retrofit Recommender working at portfolio scale for the first time.
Retrofit planning is one of the hardest decisions in real estate sustainability, and the tools don't help.
For a single building, the planner has to weigh dozens of variables at once: climate, age, energy baseline, country-specific costs, available measures, carbon targets, budget ceilings. Most platforms hand them a blank form and expect expert-level answers. The result is either over-simplified plans that miss obvious wins, or planners spending hours per building modelling scenarios in spreadsheets.
For a portfolio of hundreds of buildings, the problem multiplies. Every building is different, no two should get the same plan, but there's no realistic way to plan each one by hand. So teams fall back to applying uniform targets across the whole portfolio — which is dishonest (a 1970s Hamburg office and a 2005 Madrid warehouse don't have the same retrofit) and produces plans the business can't actually execute.
In both cases, the underlying problem is the same: the tools force a choice between manual effort and fake uniformity, with no middle path.
Two connected features that share one trust model.
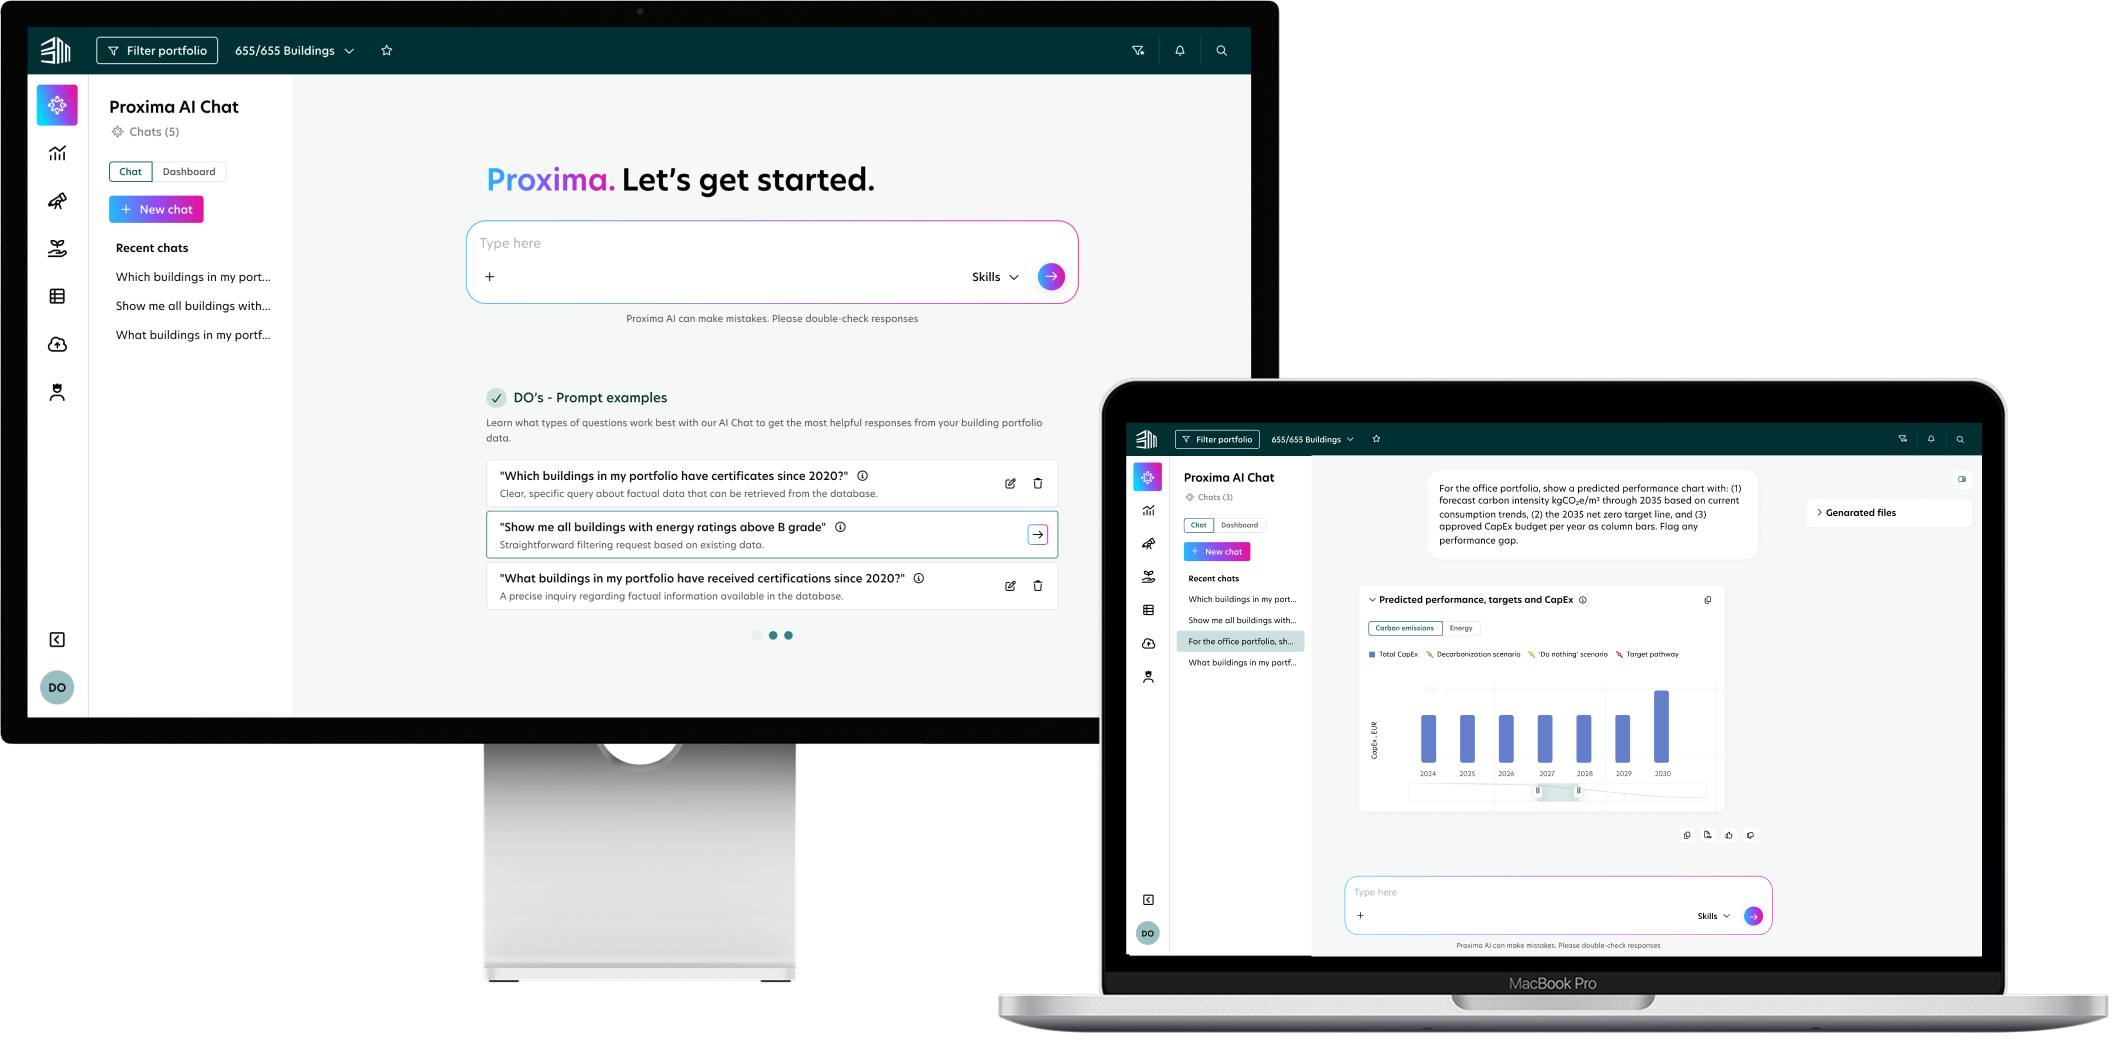
Single Retrofit Planner turns the blank form into a conversation with an AI recommender. The user frames the goal (optimisation mode, locked constraints), the AI proposes a building-specific plan, and every AI-generated value is visibly labelled so the planner always knows which numbers came from the AI, which from formulas, and which from themselves. Authority stays with the human; effort shifts to the AI.
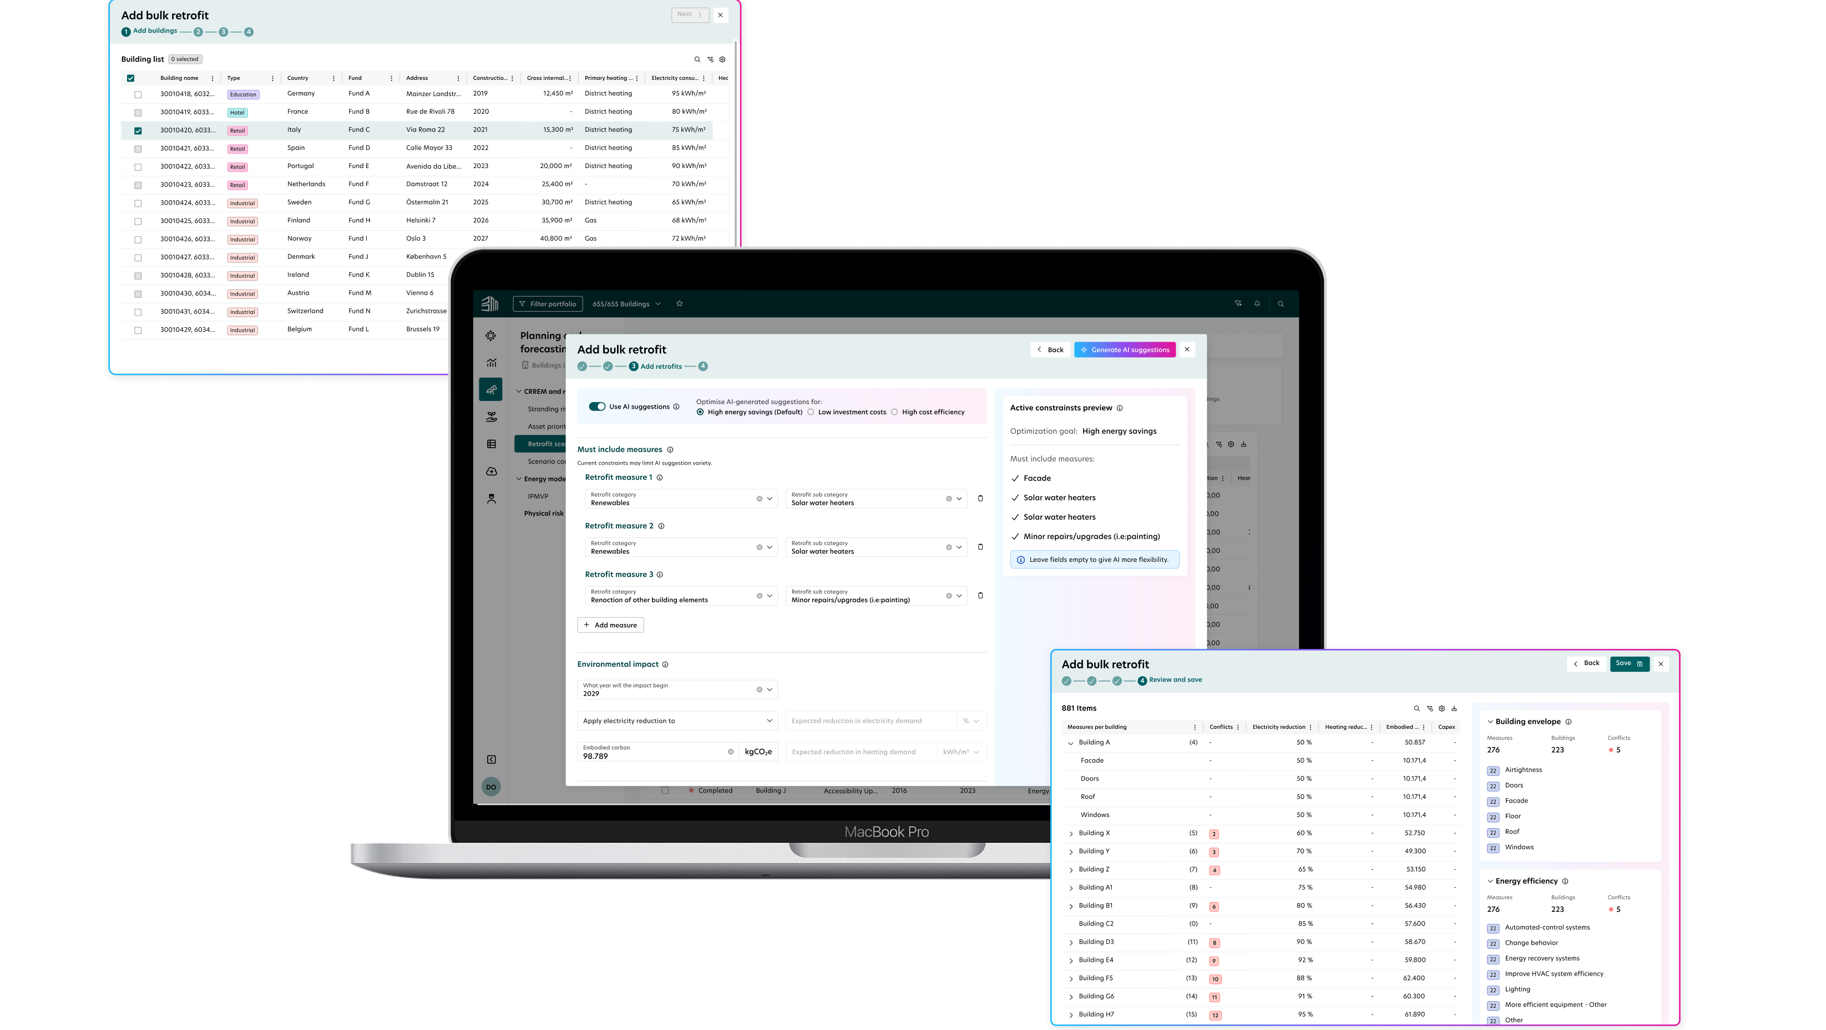
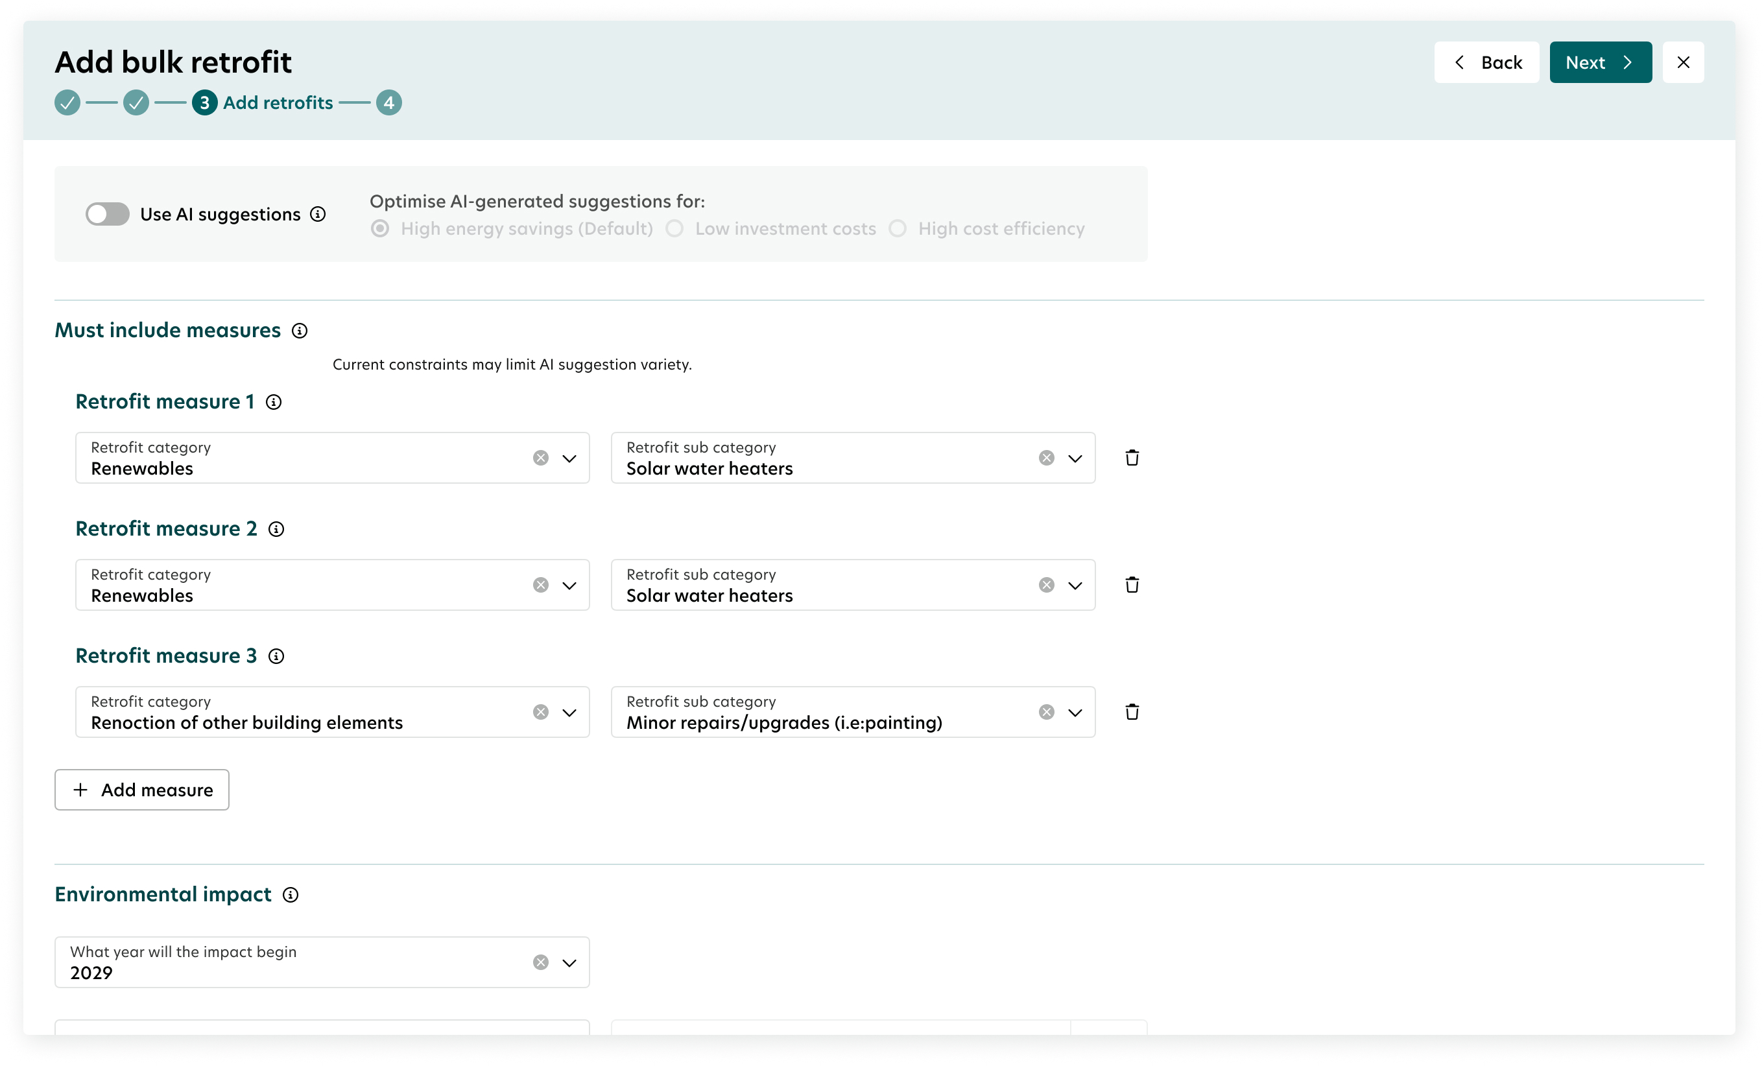
Bulk Retrofit Planner scales that same model to portfolios. A four-step wizard lets the user set guardrails, not answers — lock must-include measures, pick one optimisation goal, cap budgets — and the AI generates a tailored plan per building, respecting every constraint. Buildings that can't be planned are surfaced honestly in a conflict panel rather than hidden behind fabricated numbers.
Together they solve the same problem at two scales: scale the user's intent, protect the user's judgment, and tell the truth about the system's limits, whether the planner is working on one building or a thousand.
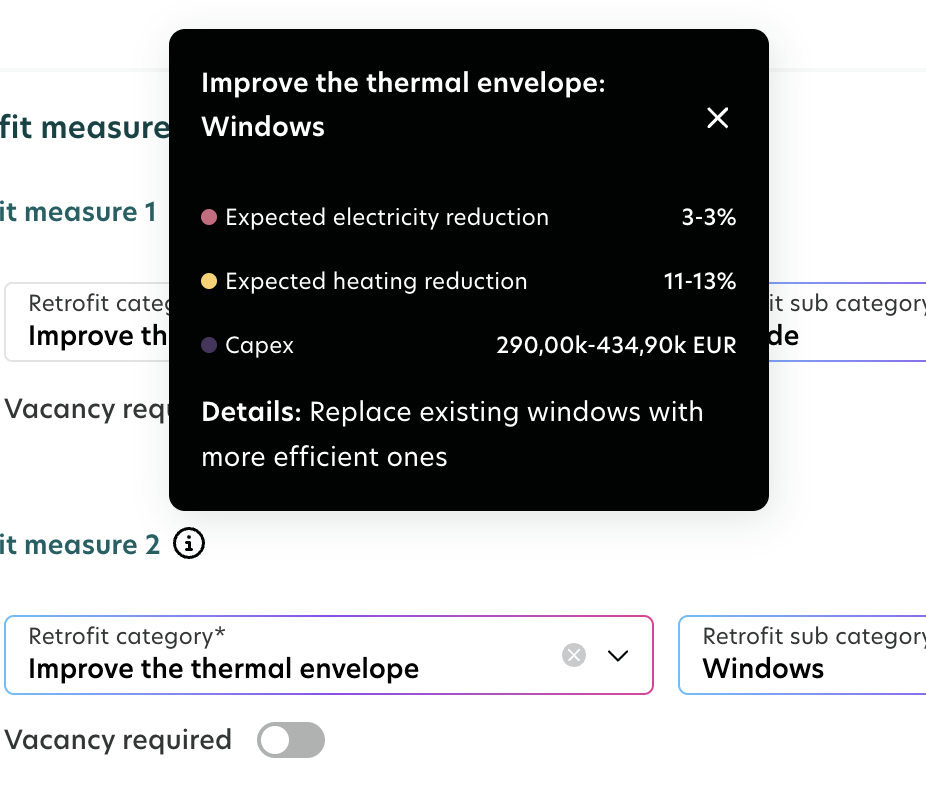
Hovering over any suggestion opens a tooltip with the AI's reasoning — an energy savings range, a cost range, and a plain-language description like "Replace existing windows with more efficient ones."
In testing, this tooltip was the single element that turned skeptical users into confident ones. Seeing a range (€290K–€430K) felt more honest than a single confident €500K.
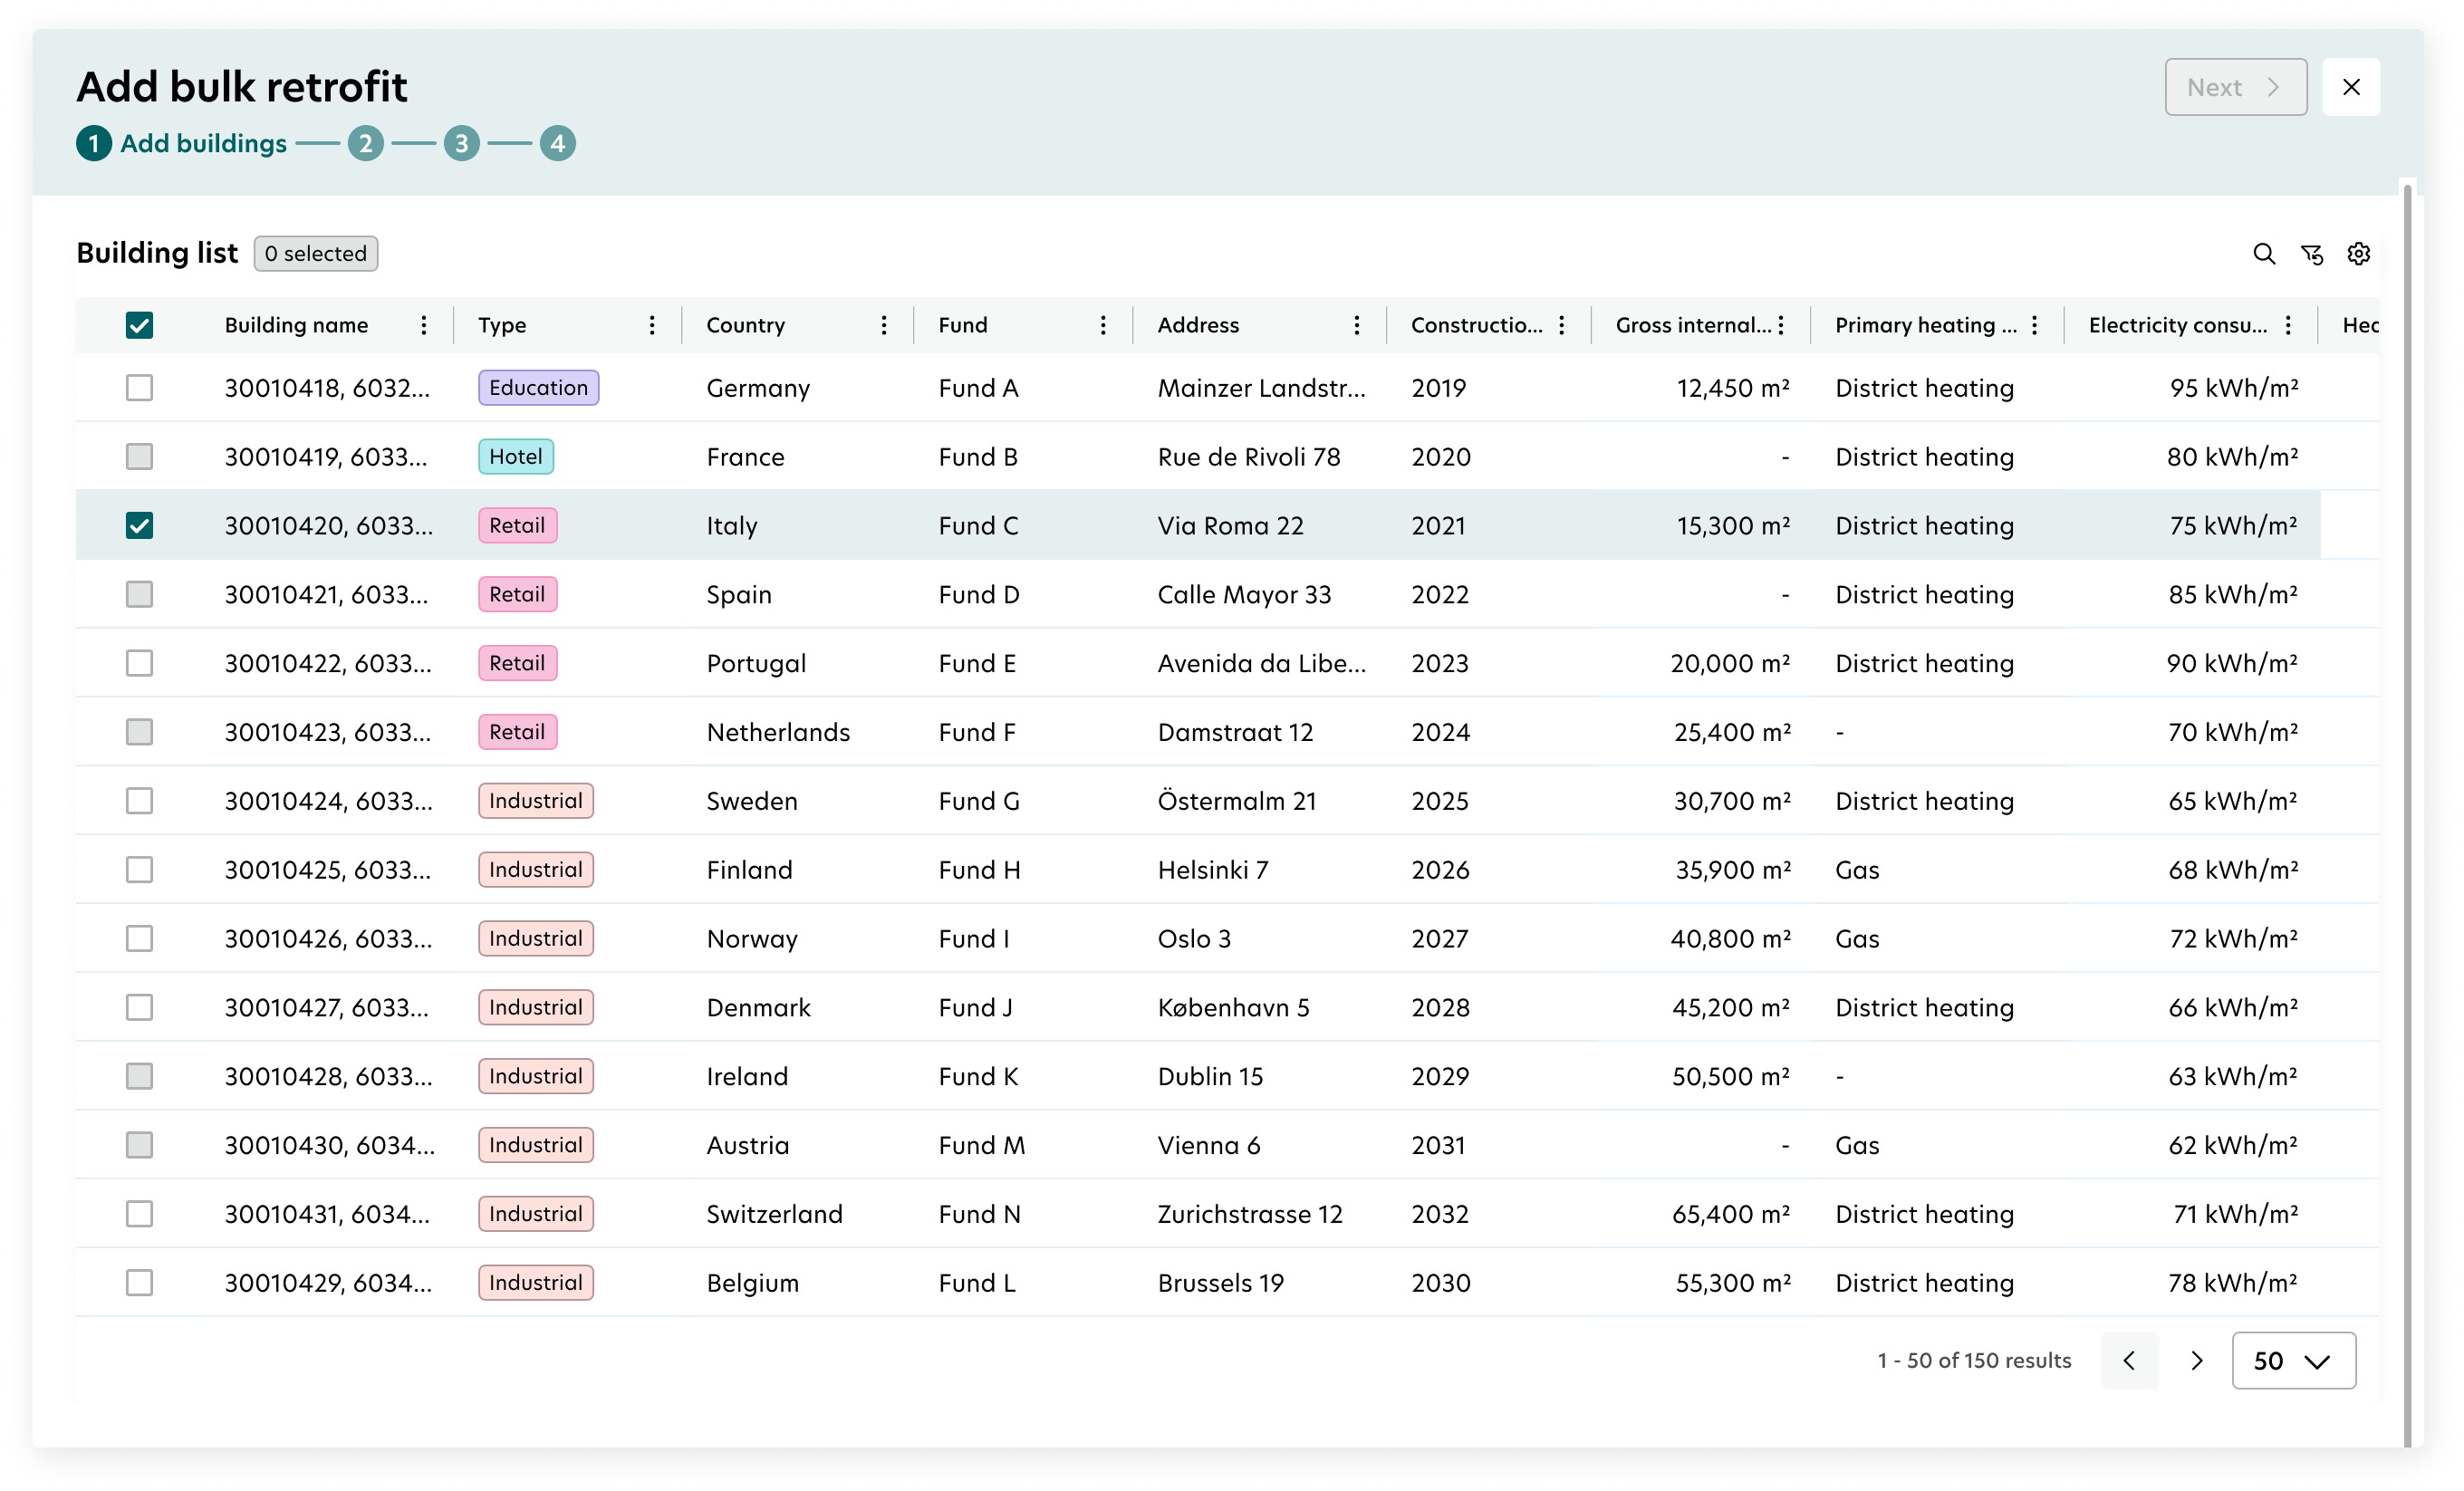
Select the buildings to include in the retrofit plan. The building selector pulls from the live portfolio database, showing asset type, current energy intensity, CRREM exceedance year, and data coverage score alongside each property.
Buildings with incomplete data are visually flagged so users can decide upfront whether to proceed with estimates or pause to collect better inputs before planning.
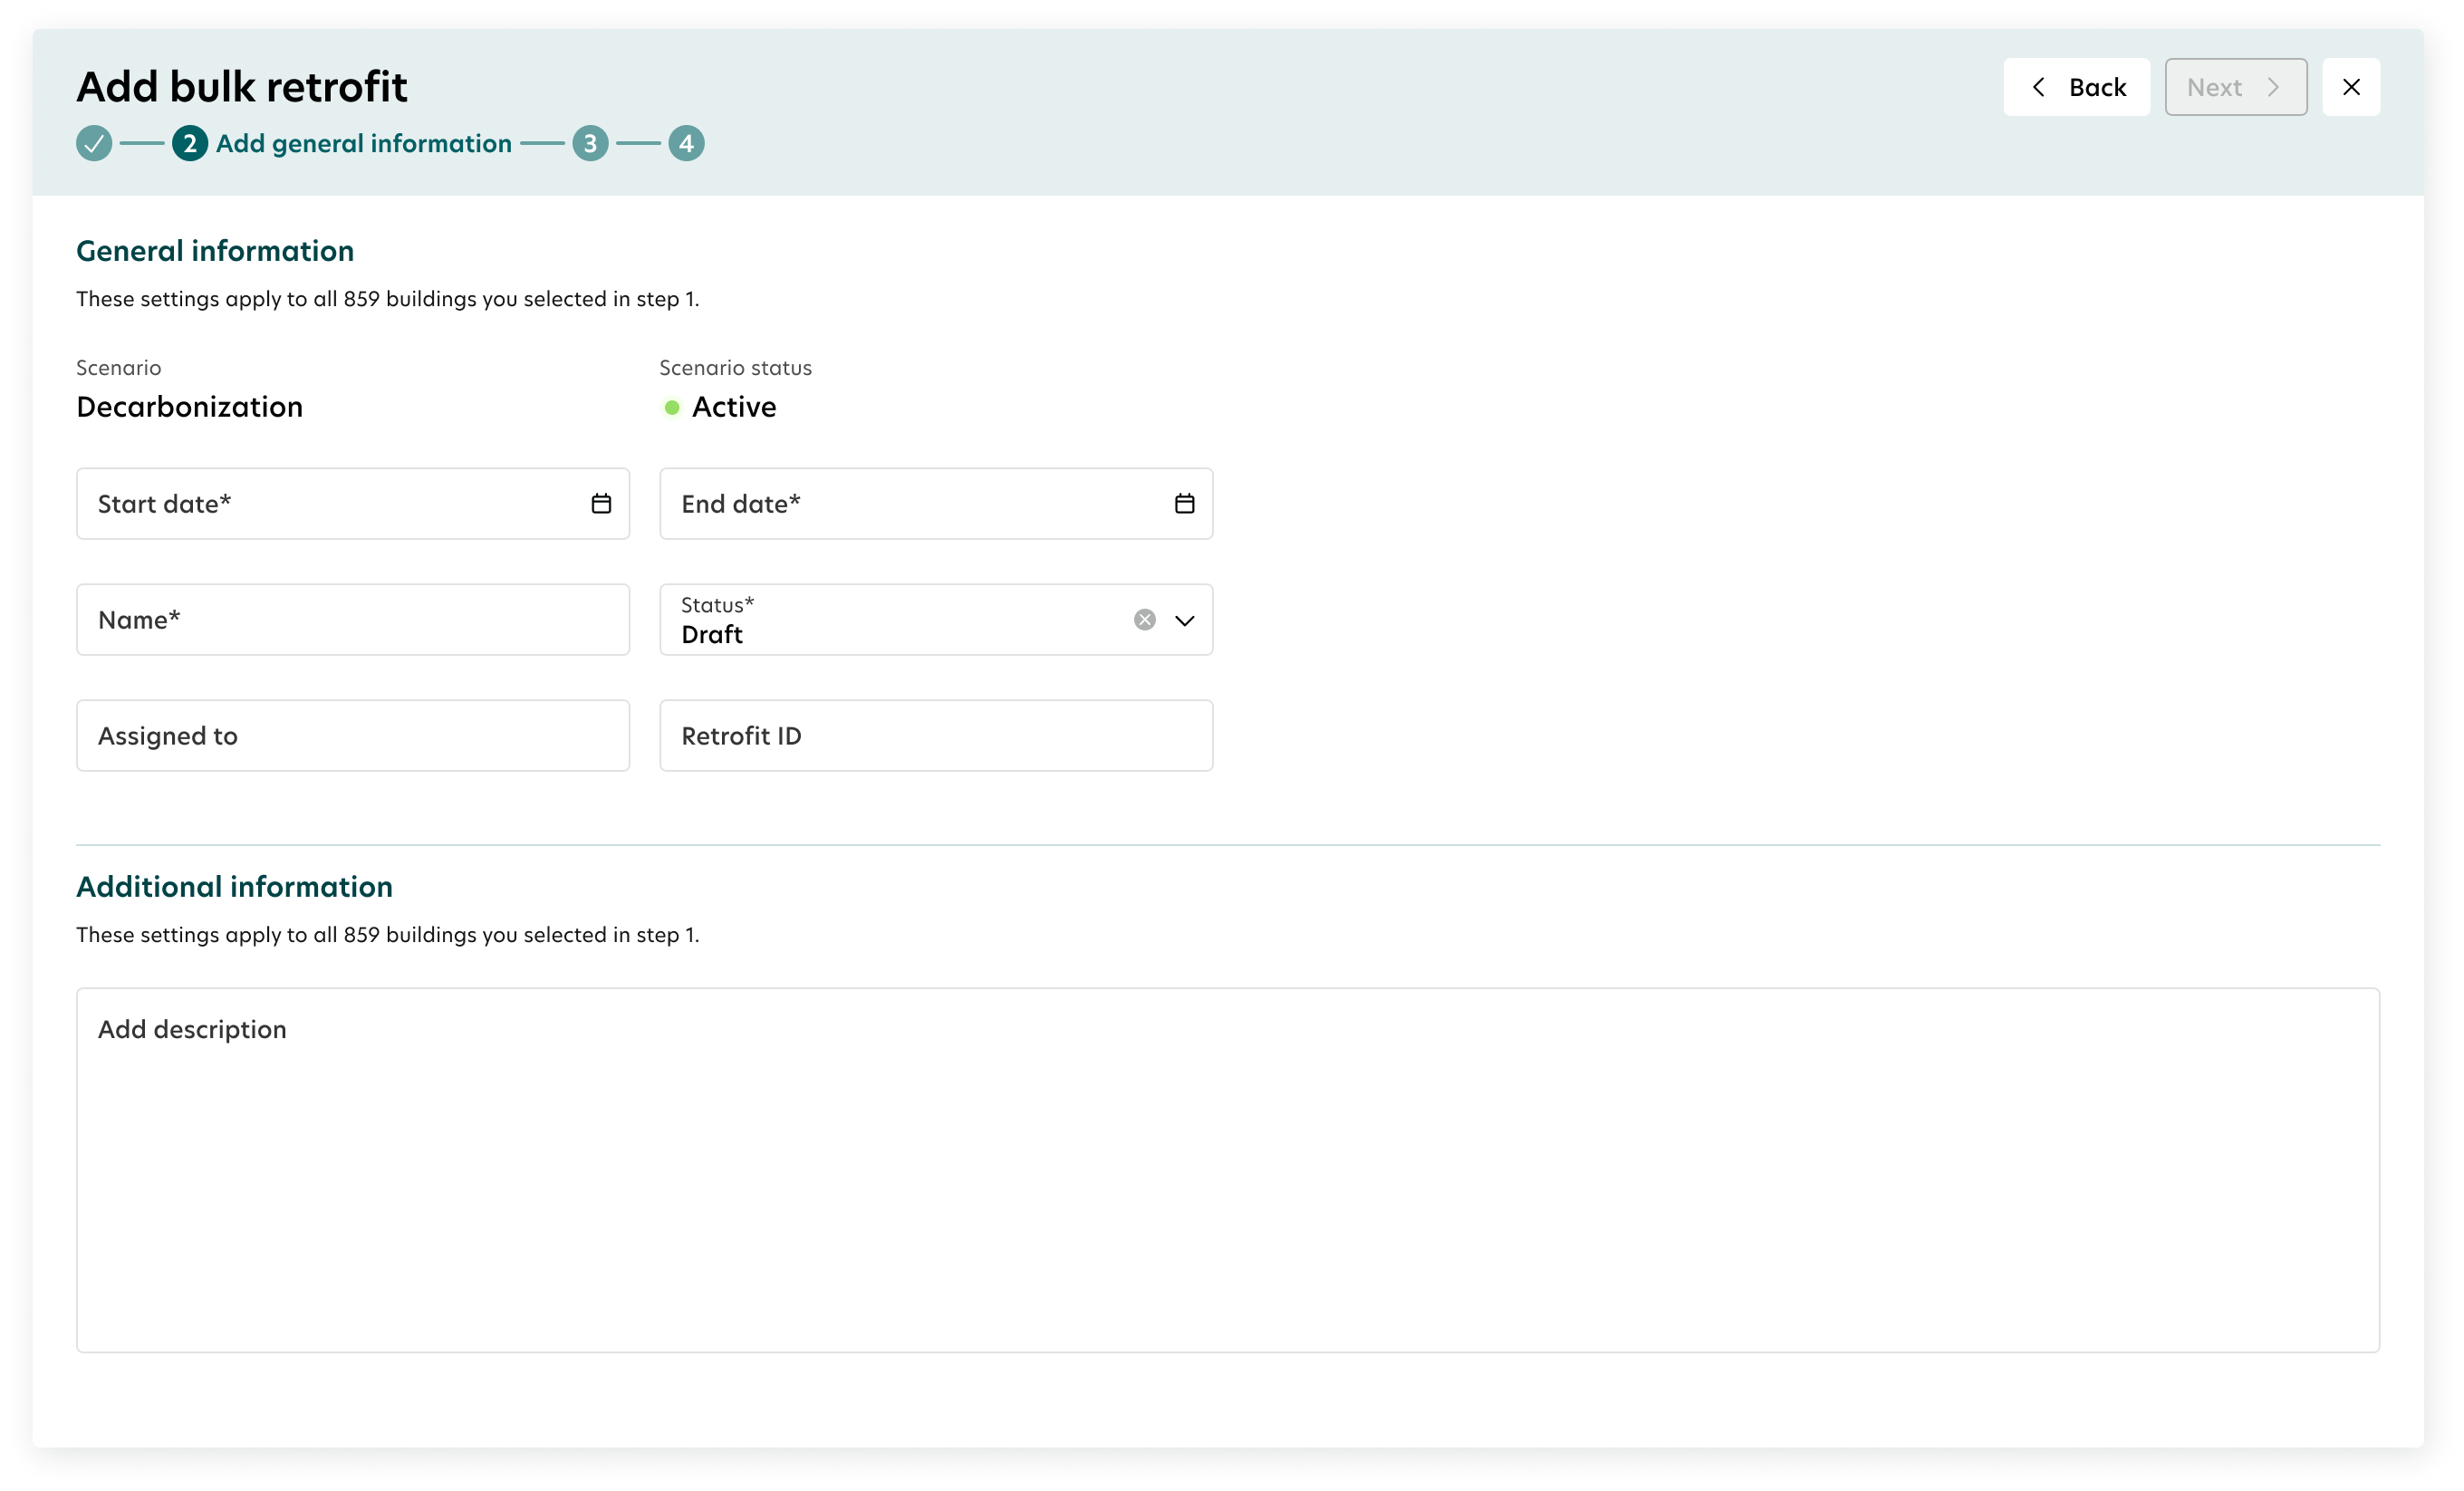
For each building, configure the planning parameters: target year for compliance, available CapEx budget, tenant constraints, and regulatory framework. These inputs define the boundaries the AI works within.
Smart defaults reduce friction for standard scenarios while leaving every parameter editable. Users who know their constraints can lock them; users who are exploring can leave them open and compare outputs.
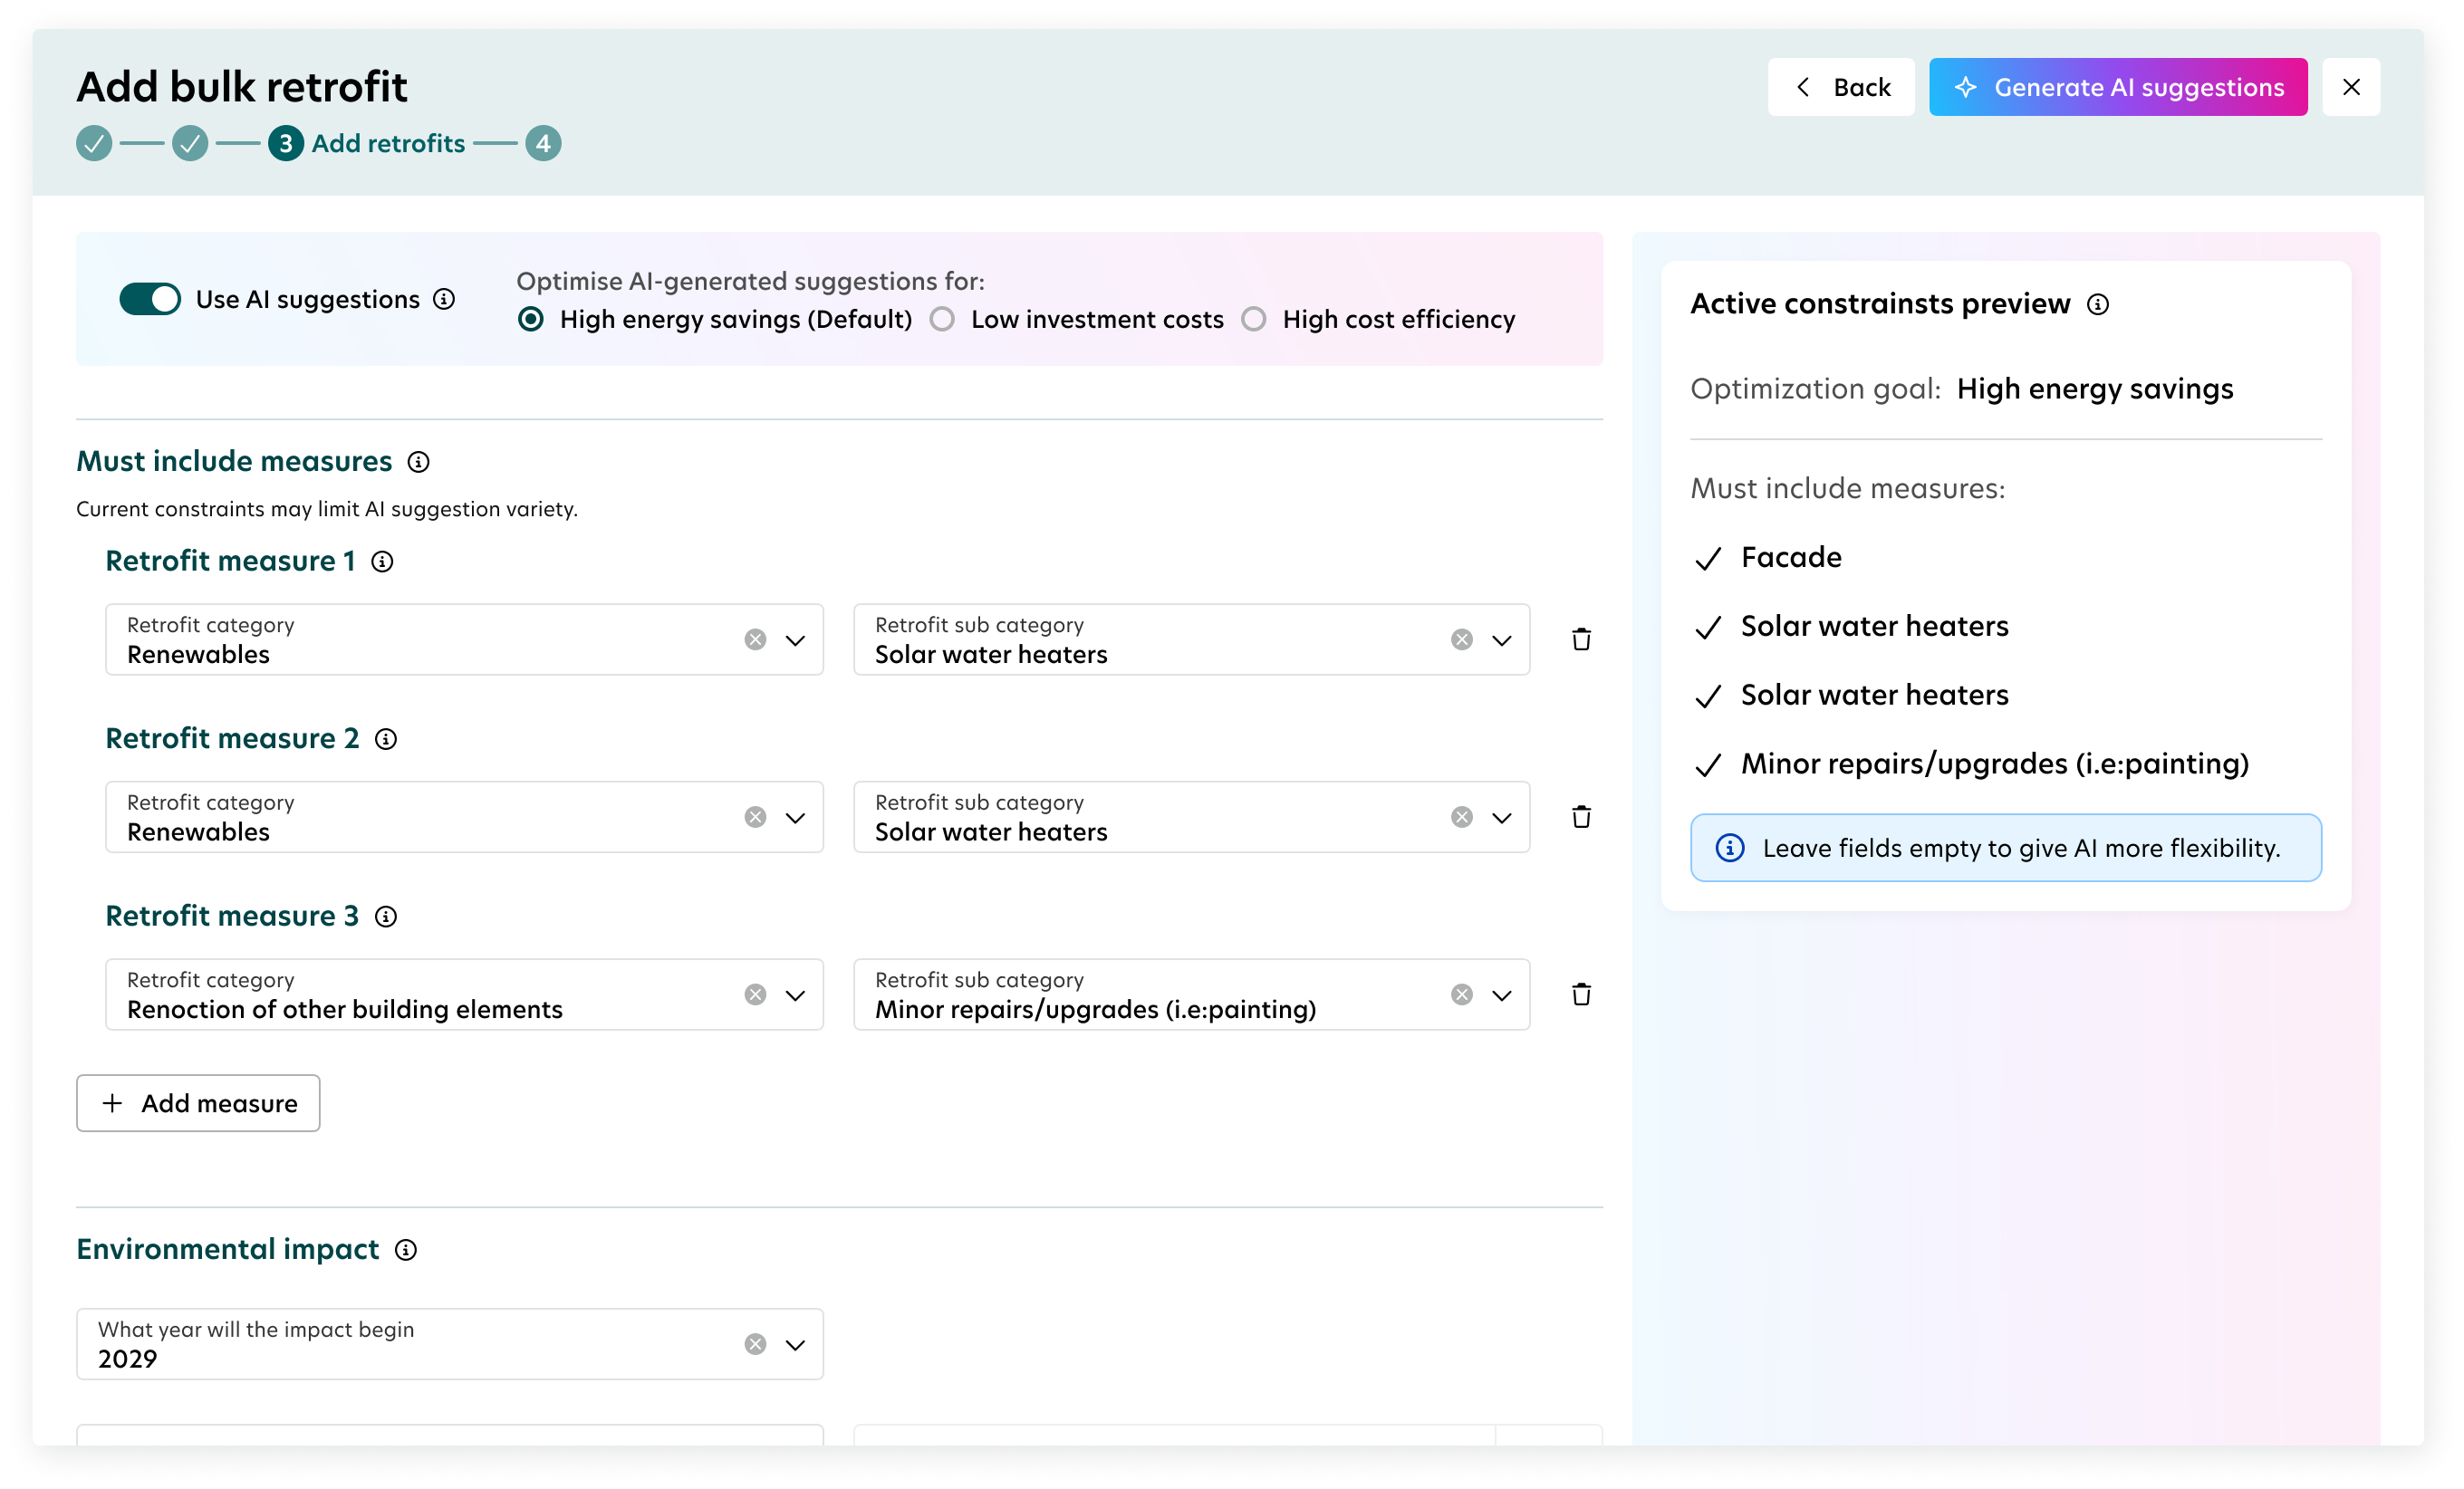
This is where the two modes diverge. In manual mode, users browse the retrofit measure library and configure each intervention individually, specifying scope, cost, and expected performance impact. Full control, full responsibility.
In AI-suggested mode, the platform pre-populates the optimal measure set for each building based on energy modelling, cost-effectiveness analysis, and regulatory requirements. Users review, adjust, or replace any measure before proceeding.
Manual mode is for users who know their buildings well and want precise control over the retrofit specification. They can browse the full measure library, adjust installation timelines, override cost benchmarks with their own contractor quotes, and see the impact of each choice on the carbon trajectory in real time.
The planning canvas is intentionally dense: every variable is visible and editable, which suits experienced sustainability engineers who find AI pre-fills too opinionated for complex assets with unusual configurations.
AI-suggested mode pre-fills the optimal measure set based on the building's energy model, applicable regulatory targets, and the CapEx budget defined in step 2. The result is a complete draft plan ready for review, not a blank form waiting to be filled.
Each suggestion carries a confidence indicator. High-confidence measures appear clean; lower-confidence ones are flagged with the reason, giving users the information they need to decide whether to accept, adjust, or replace the recommendation.
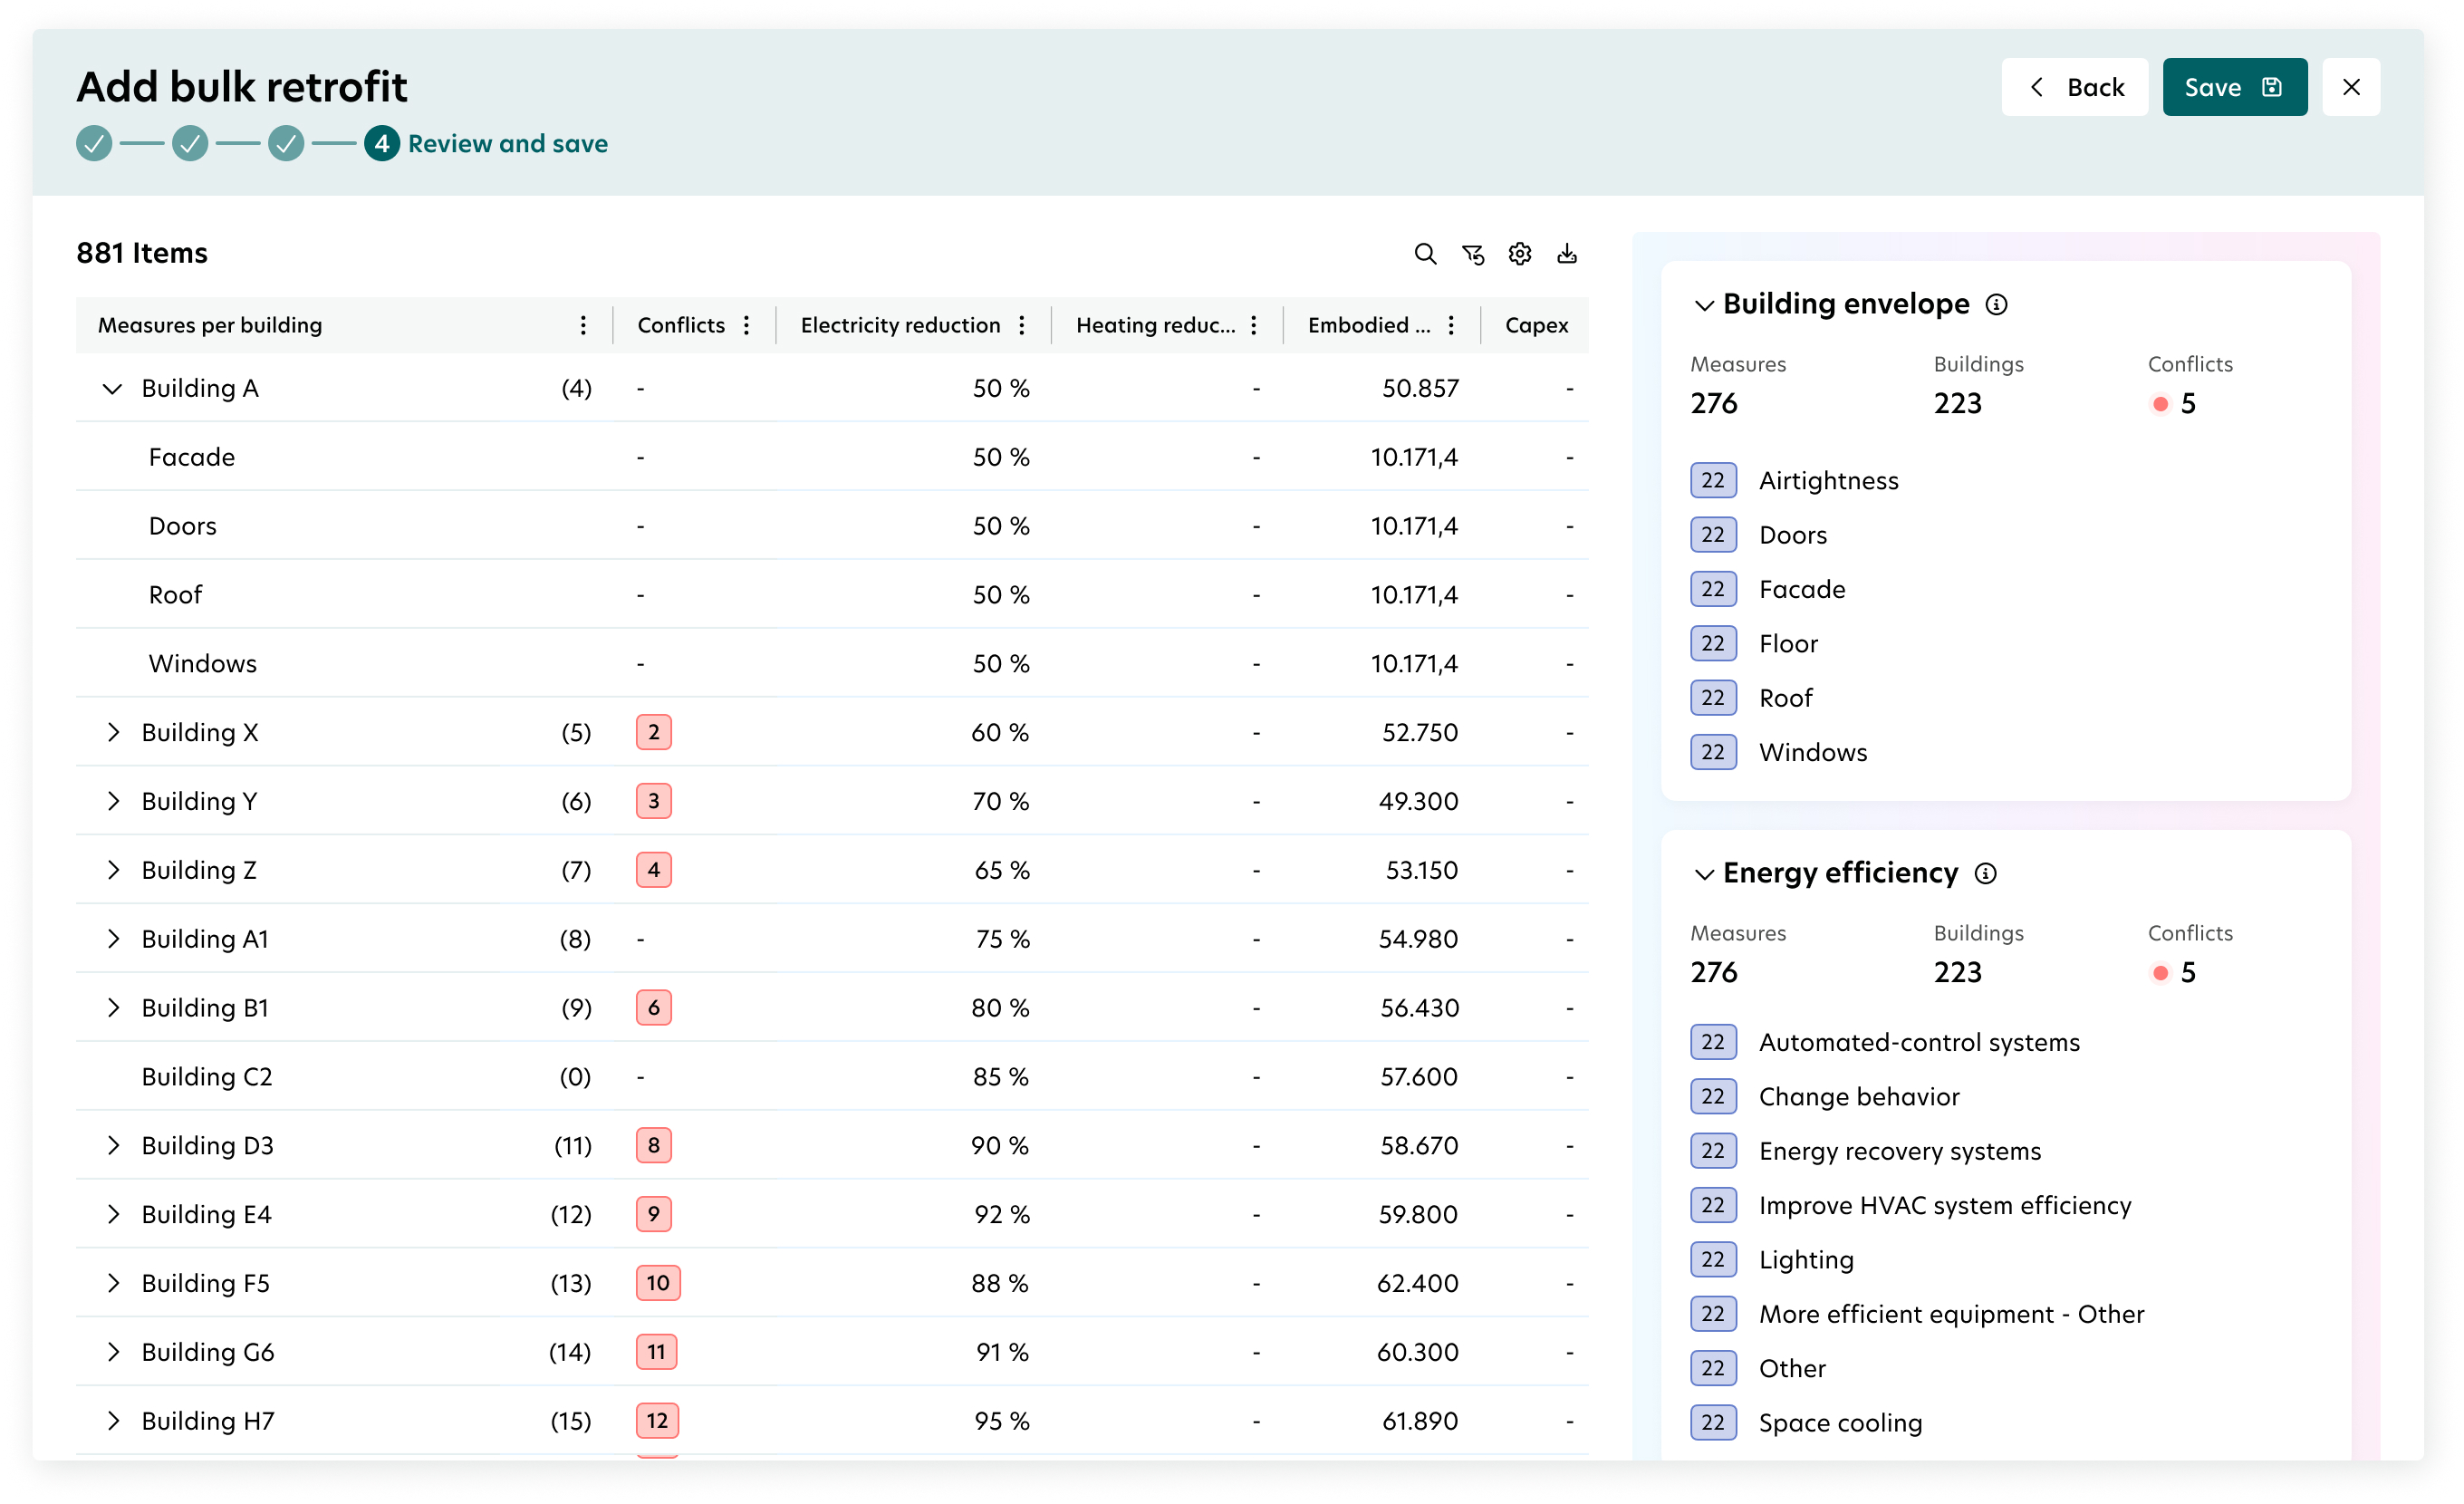
Step 4 is the moment of truth. Everything the user set up in Steps 1–3 collapses into one scrollable summary — a header of aggregate KPIs, a list of buildings with their individual retrofit plans, and (if needed) a conflict panel surfacing buildings that couldn't be planned.
The screen's job is to make the consequences of the user's chosen path visible at a glance. A reviewer should be able to tell, just by looking at the rhythm of the building cards, whether the plan was made manually or by AI, and whether any building fell through the cracks.
The same layout shell holds both outcomes, but the visual rhythm of the results is radically different depending on which path the user took.
Every building card looks almost copy-pasted. The user made one decision in Step 3, and Step 4 shows that decision stamped 47 times.
What the user sees:
Key trait: repetition is the message. The cards look similar because the user's intent was uniform. The UX reinforces this by keeping the styling clean and unremarkable — this is exactly what the user asked for, nothing more.
Reviewer's takeaway: "One decision, broadcast everywhere. Human control, full stop."
Every building card tells a different story. The AI looked at each building individually and tailored a plan to its climate, use category, country, and baseline.
What the user sees:
The conflict panel, the honest part: above the building list, an amber alert surfaces any building the AI couldn't fully plan — over-constrained locks, missing data, or an optimisation clash. The panel explains why and offers two forward paths: loosen constraints in Step 3, or exclude those buildings and proceed.
Reviewer's takeaway: "47 buildings, 47 tailored plans, and the system tells you out loud when it can't help."
"The AI toggle is a mode change, not a feature flag. That distinction shaped the entire architecture of the workflow."
Personal reflection on the project